
Engineering project · Government & Public
United Nations – Palais des Nations
A major renovation preserving the historic Palais des Nations while modernising its infrastructure, accessibility and conference facilities.
Images
United Nations - Project Gallery
Project Context
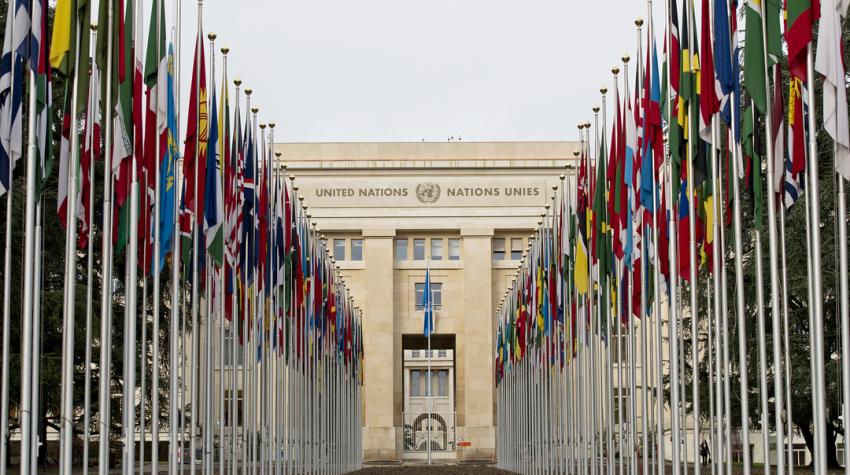
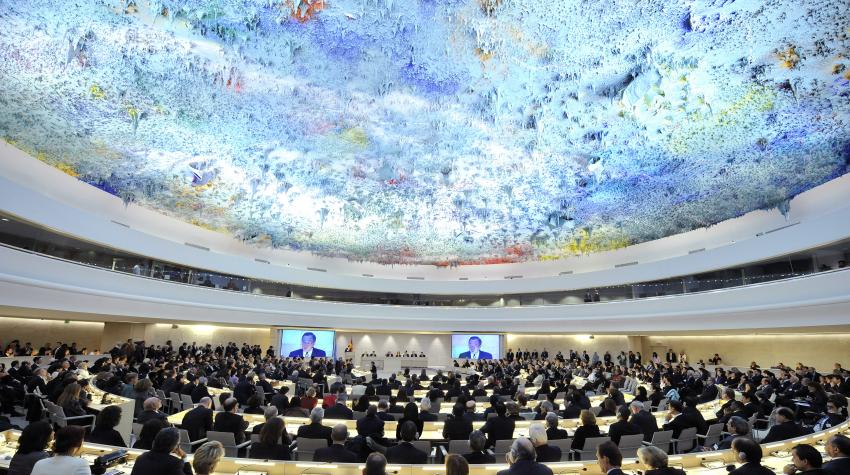
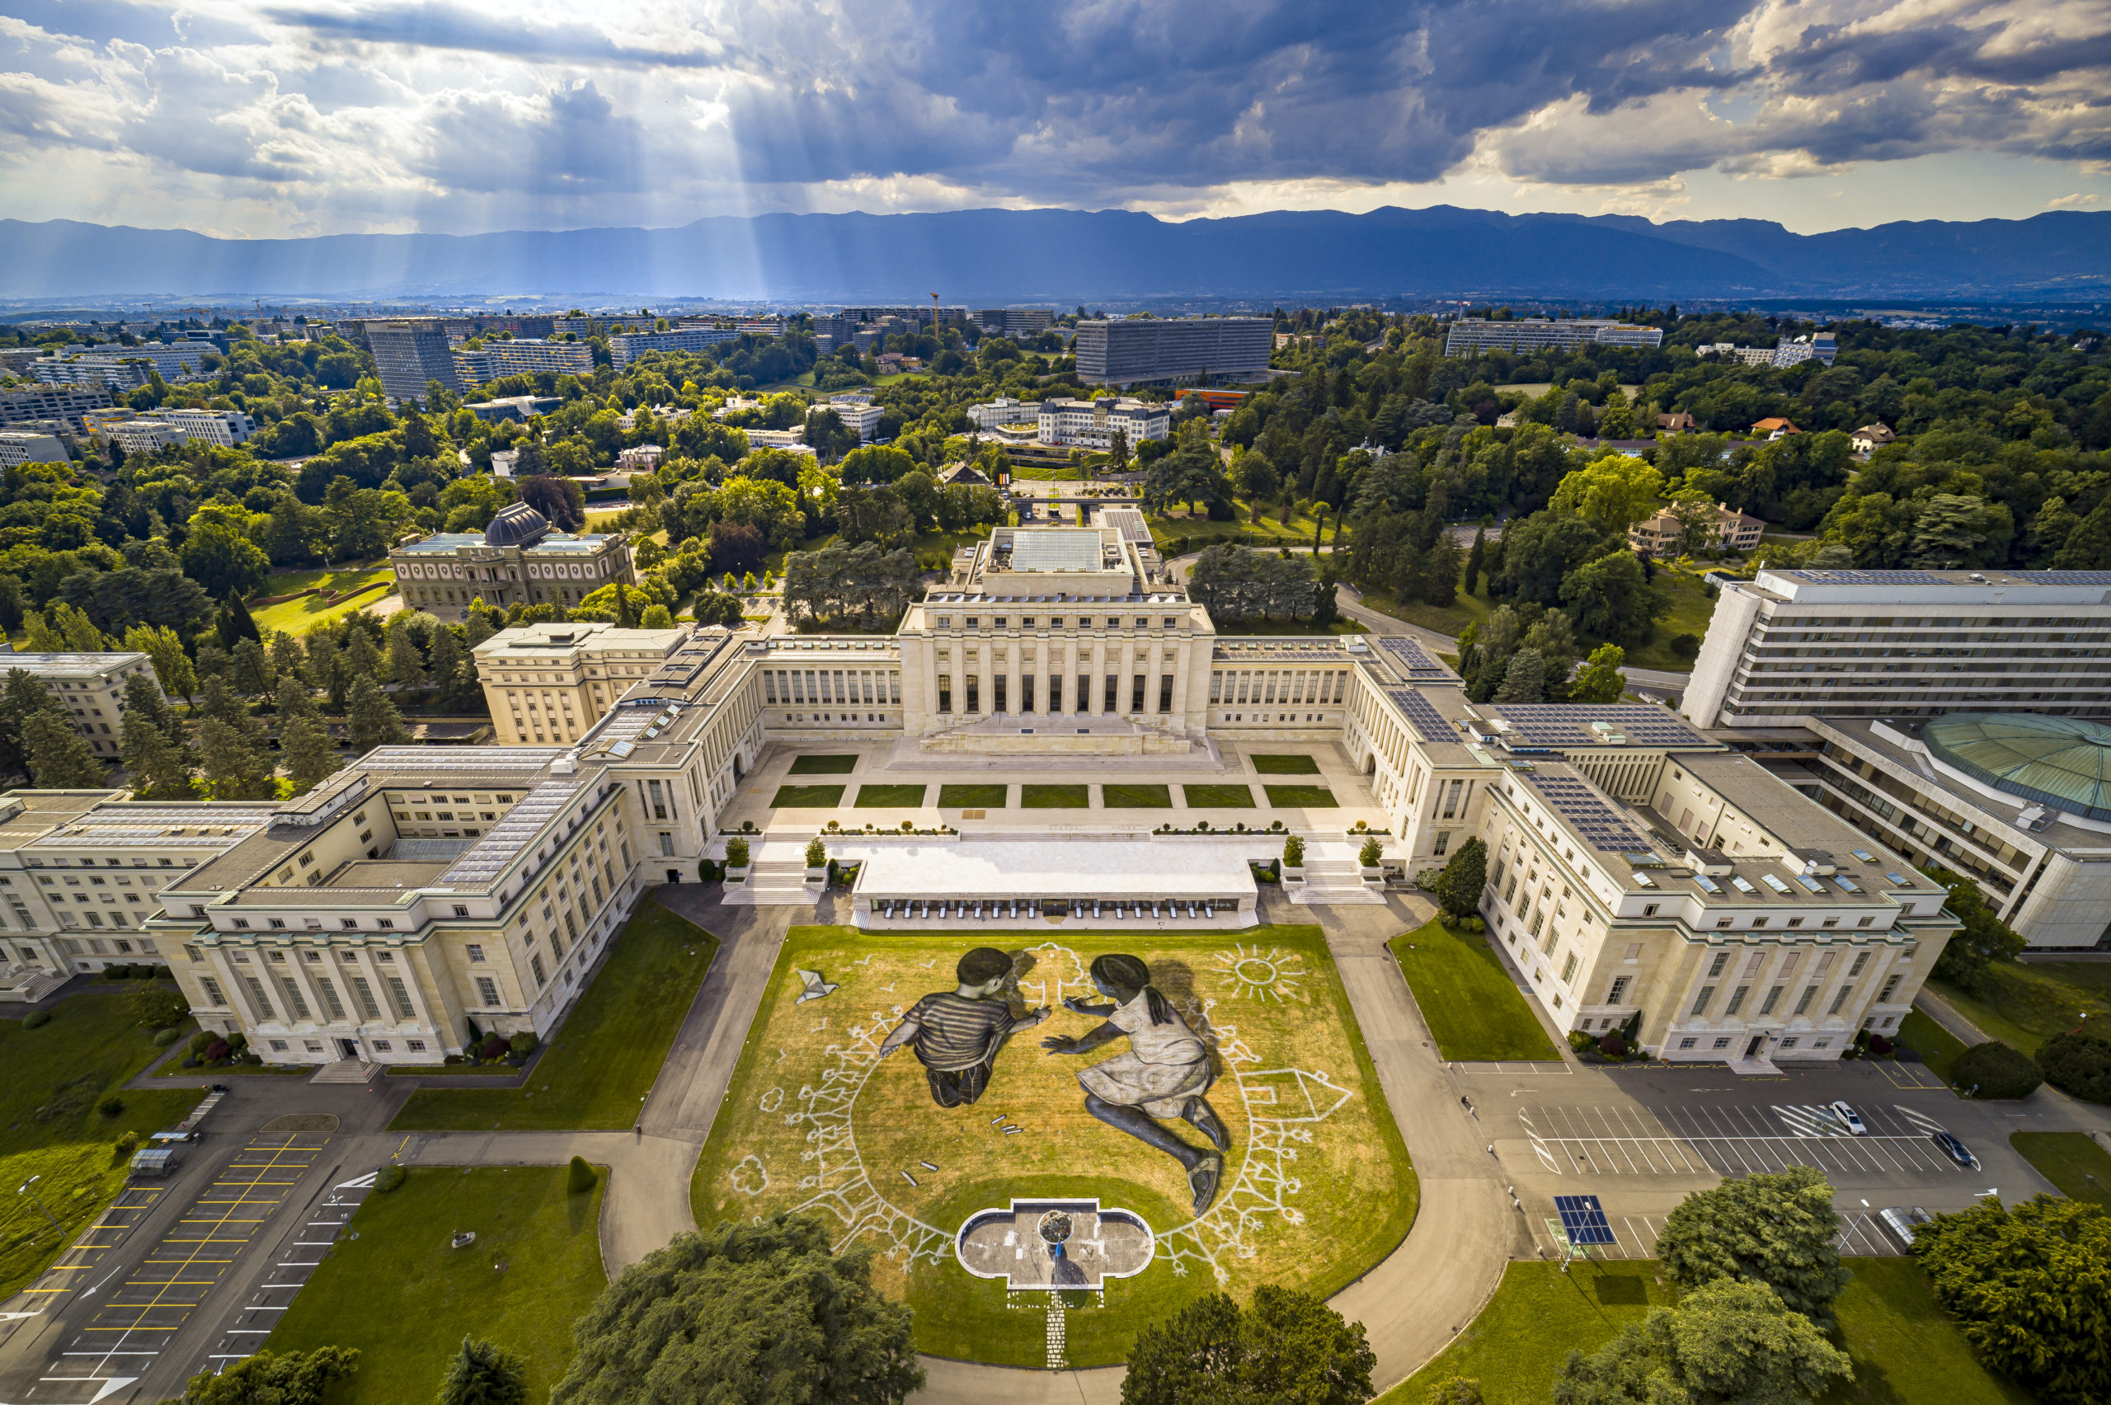
The renovation of the Palais des Nations in Geneva is a major project aimed at preserving the historic building while modernizing its facilities to meet 21st-century standards. This renovation is part of the United Nations’ Strategic Heritage Plan (SHP) and focuses on upgrading key infrastructure, including mobility, safety, accessibility, and conference facilities. As the largest UN conference centre in Europe, the Palais des Nations hosts thousands of meetings each year, making this overhaul crucial for maintaining its role as a global diplomatic hub.
The renovation also emphasizes accessibility for all, in line with the UN’s Disability Inclusion Strategy, ensuring the building is both functional and inclusive. With extensive stakeholder engagement, the design process also prioritizes the well-being of occupants by integrating modern IT systems, flexible workspaces, and efficient conference facilities.
Parties involved
Collaborative Partners
 SOM - Joint architects
 Eggtelsa - Electrical contractor
 Burckhardt & Partners - Joint architects
 Aecom - Electrical engineering
Strategic Heritage Plan (SHP) - Client
Renovations des Palais Nations (RPN) - Client
Return to the Engineering Consulting project index or contact the group for a related brief.