
Engineering project · Mixed Use
1-4 Marble Arch
Redevelopment of the Portman Estate's significant mixed use site offering upwards of 20,000sqft of usable space across commercial, office area and retail.
Imagery
1-4 Marble Arch - Project Gallery
Project Context
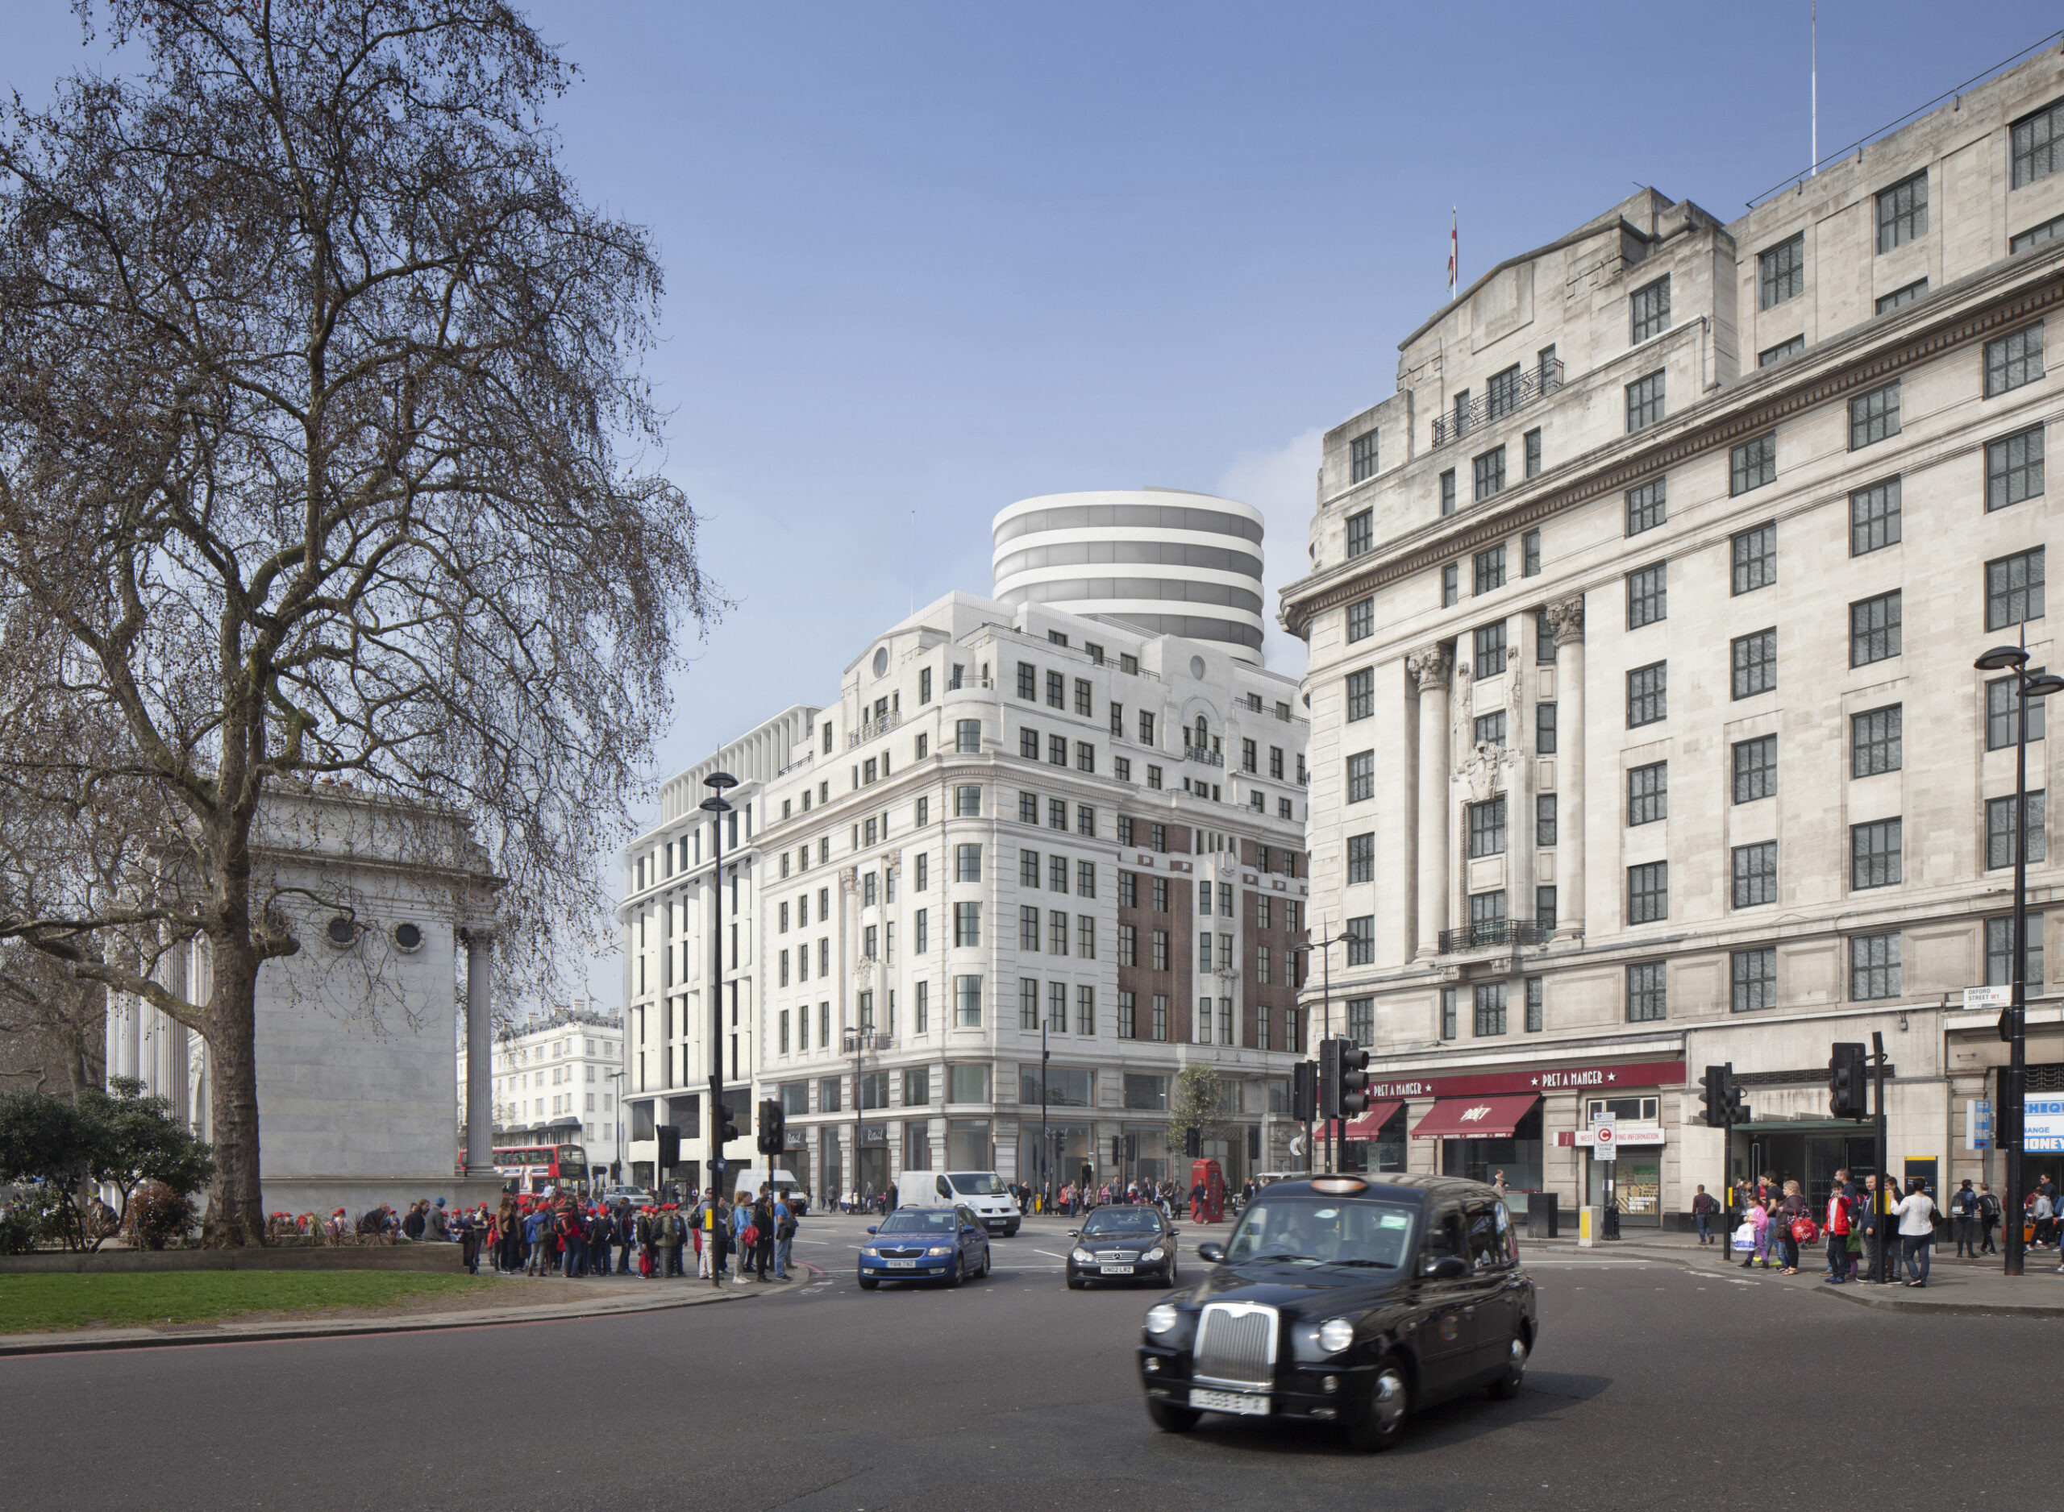
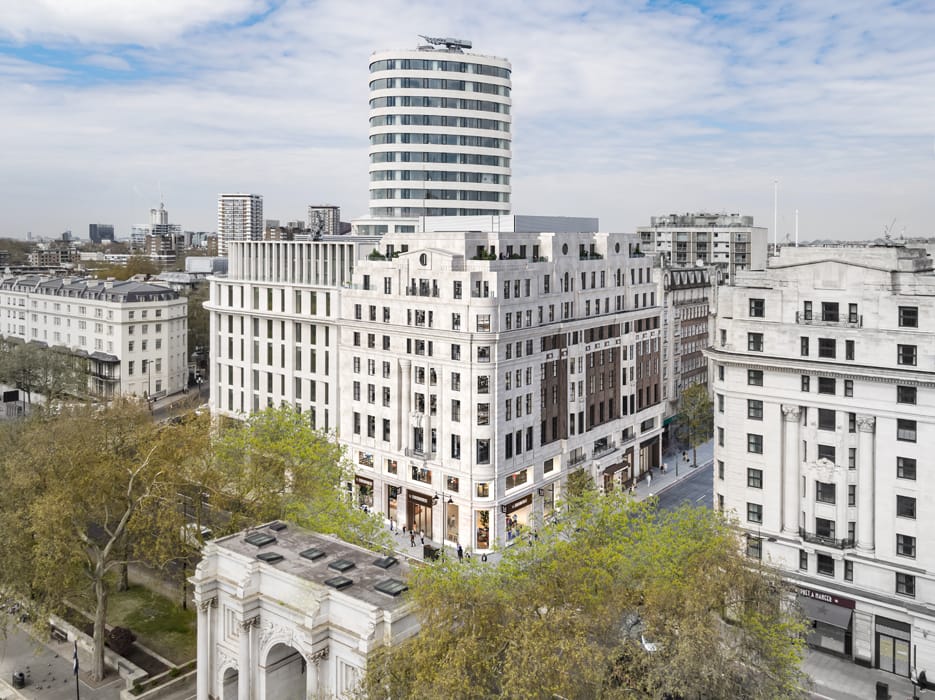
1–4 Marble Arch, located within London’s prestigious Portman Estate, is a mixed-use development that has undergone a significant redevelopment. Originally a 57,000 sq. ft office and retail property, the building was transformed through a meticulous refurbishment process, which included demolition of the existing structure while sensitively retaining its historic façade. Completed in 2022, the scheme now offers 79,000 sq. ft of high-quality space, comprising 55,000 sq. ft of grade A office accommodation across seven floors and 24,000 sq. ft of flagship retail over three levels.
The redevelopment also introduced state-of-the-art digital systems to support modern workplace and retail requirements. These include resilient, high-bandwidth fibre connectivity, structured cabling to all office floors, and secure wired and wireless networks to enable flexible space planning and hybrid working. Intelligent building management, access control, and CCTV systems are integrated over IP networks, allowing central monitoring, energy optimisation, and enhanced security for both office tenants and retail operators.
Parties involved
Collaborative Partners
 The Portman Estate - Client
 AHMM - Architect
 GallifordTry - General Contractor
 BuroFour - Project manager
Return to the Engineering Consulting project index or contact the group for a related brief.