
Braintree
Bocking, Braintree
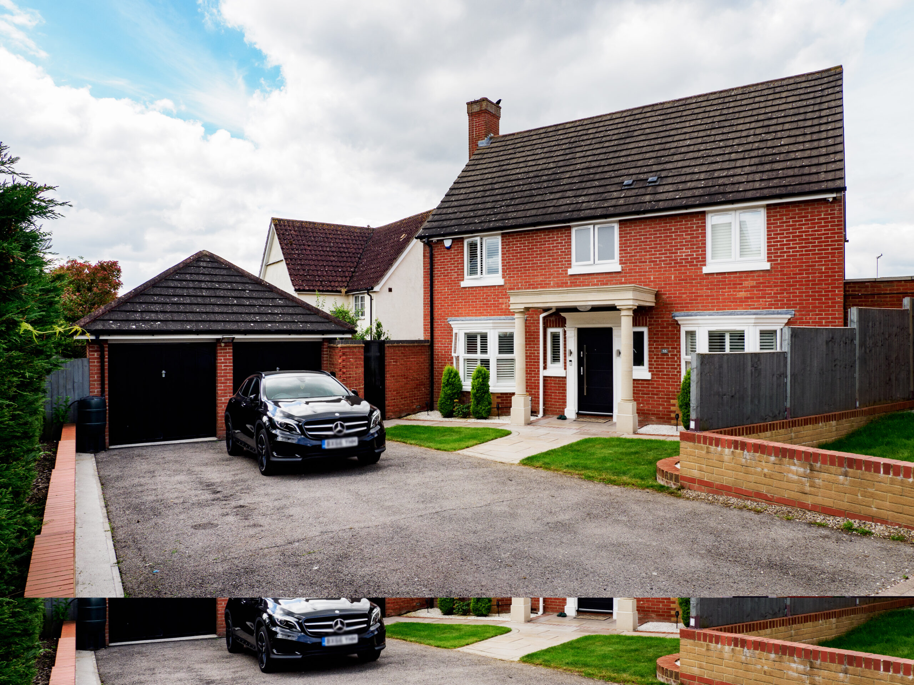
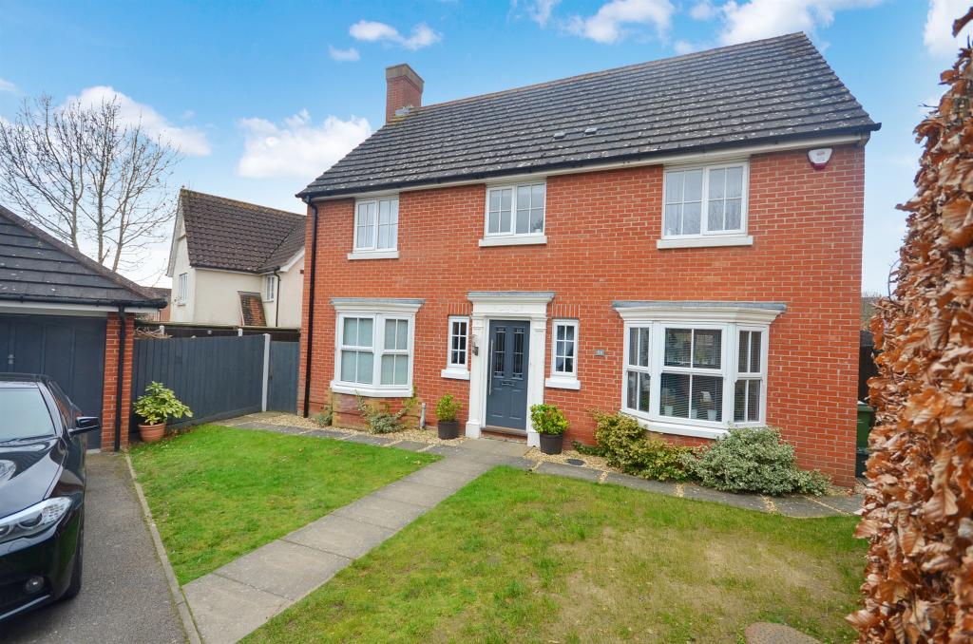
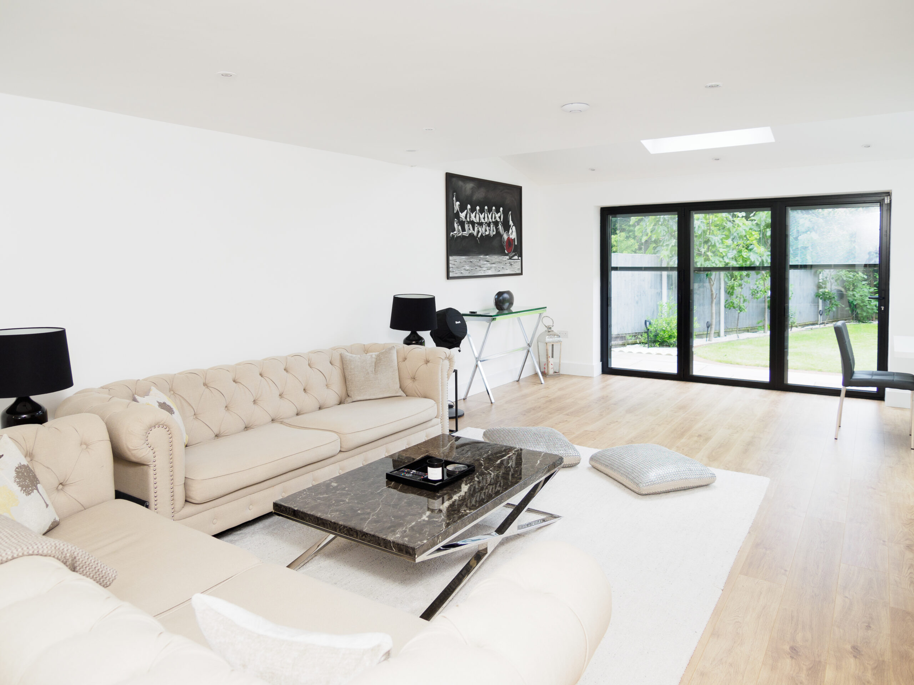
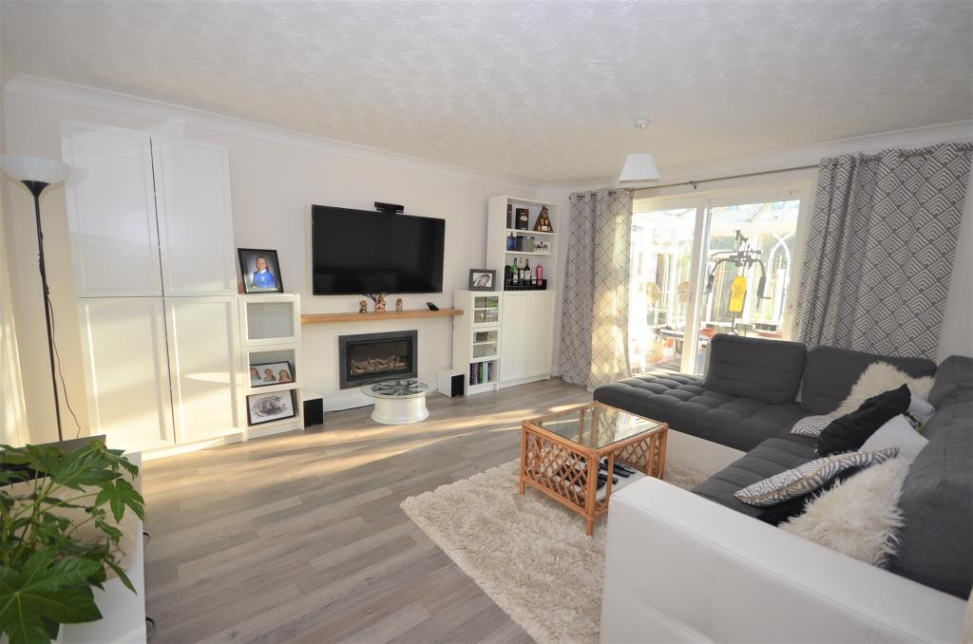
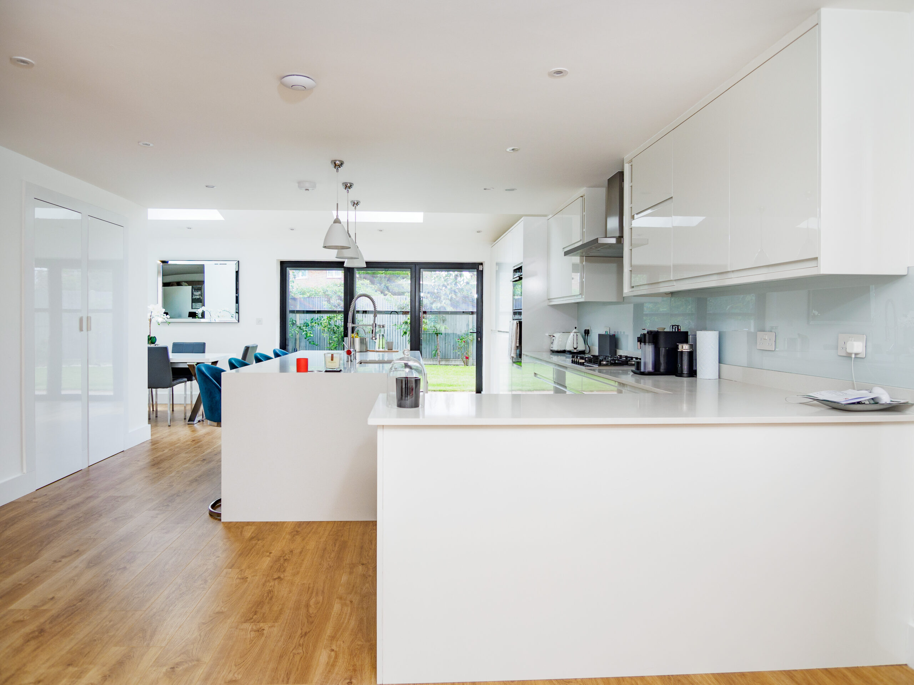
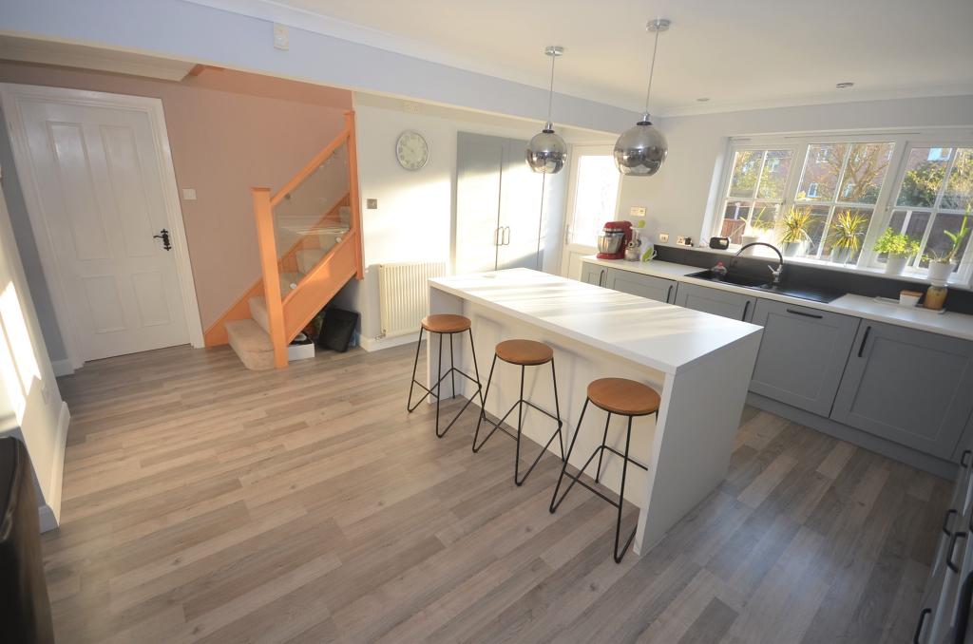
Five-bedroom detached home developed into open-plan extended downstairs living area with side extension for utility space.
Overview
Project Description
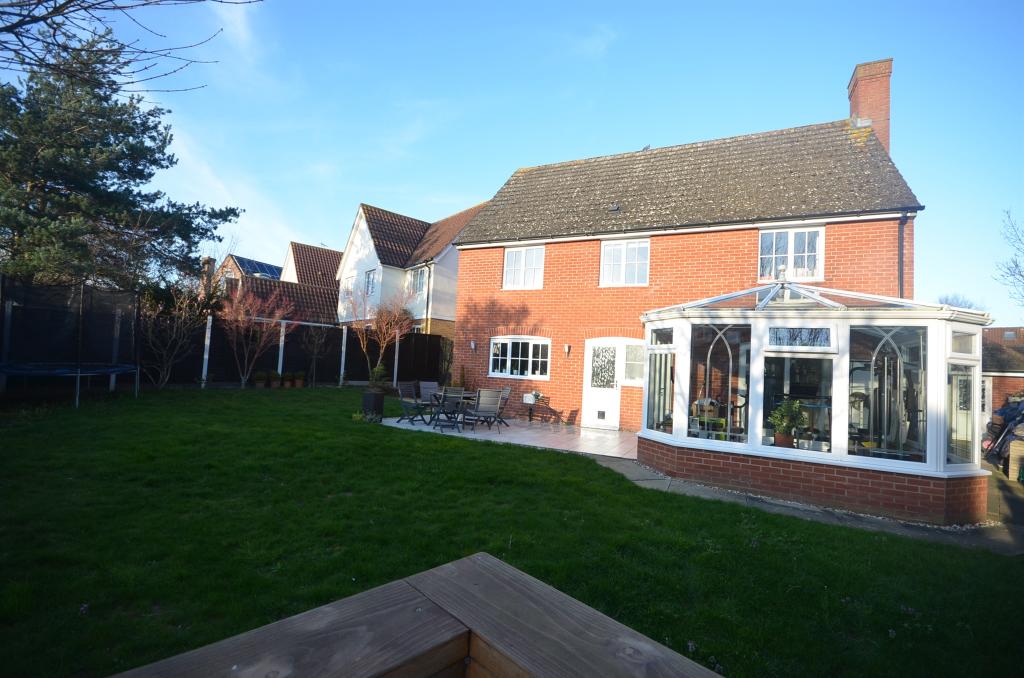
This project is a well-sized detached property with approximately 1,668 square feet of living space. This five-bedroom home includes open plan living area to the downstairs, highlighting its appeal for families or those looking for ample living and entertaining areas. Situated in a desirable residential area, it offers convenient access to local amenities and transport links, making it an attractive residence within the Braintree area.
Scope of Works
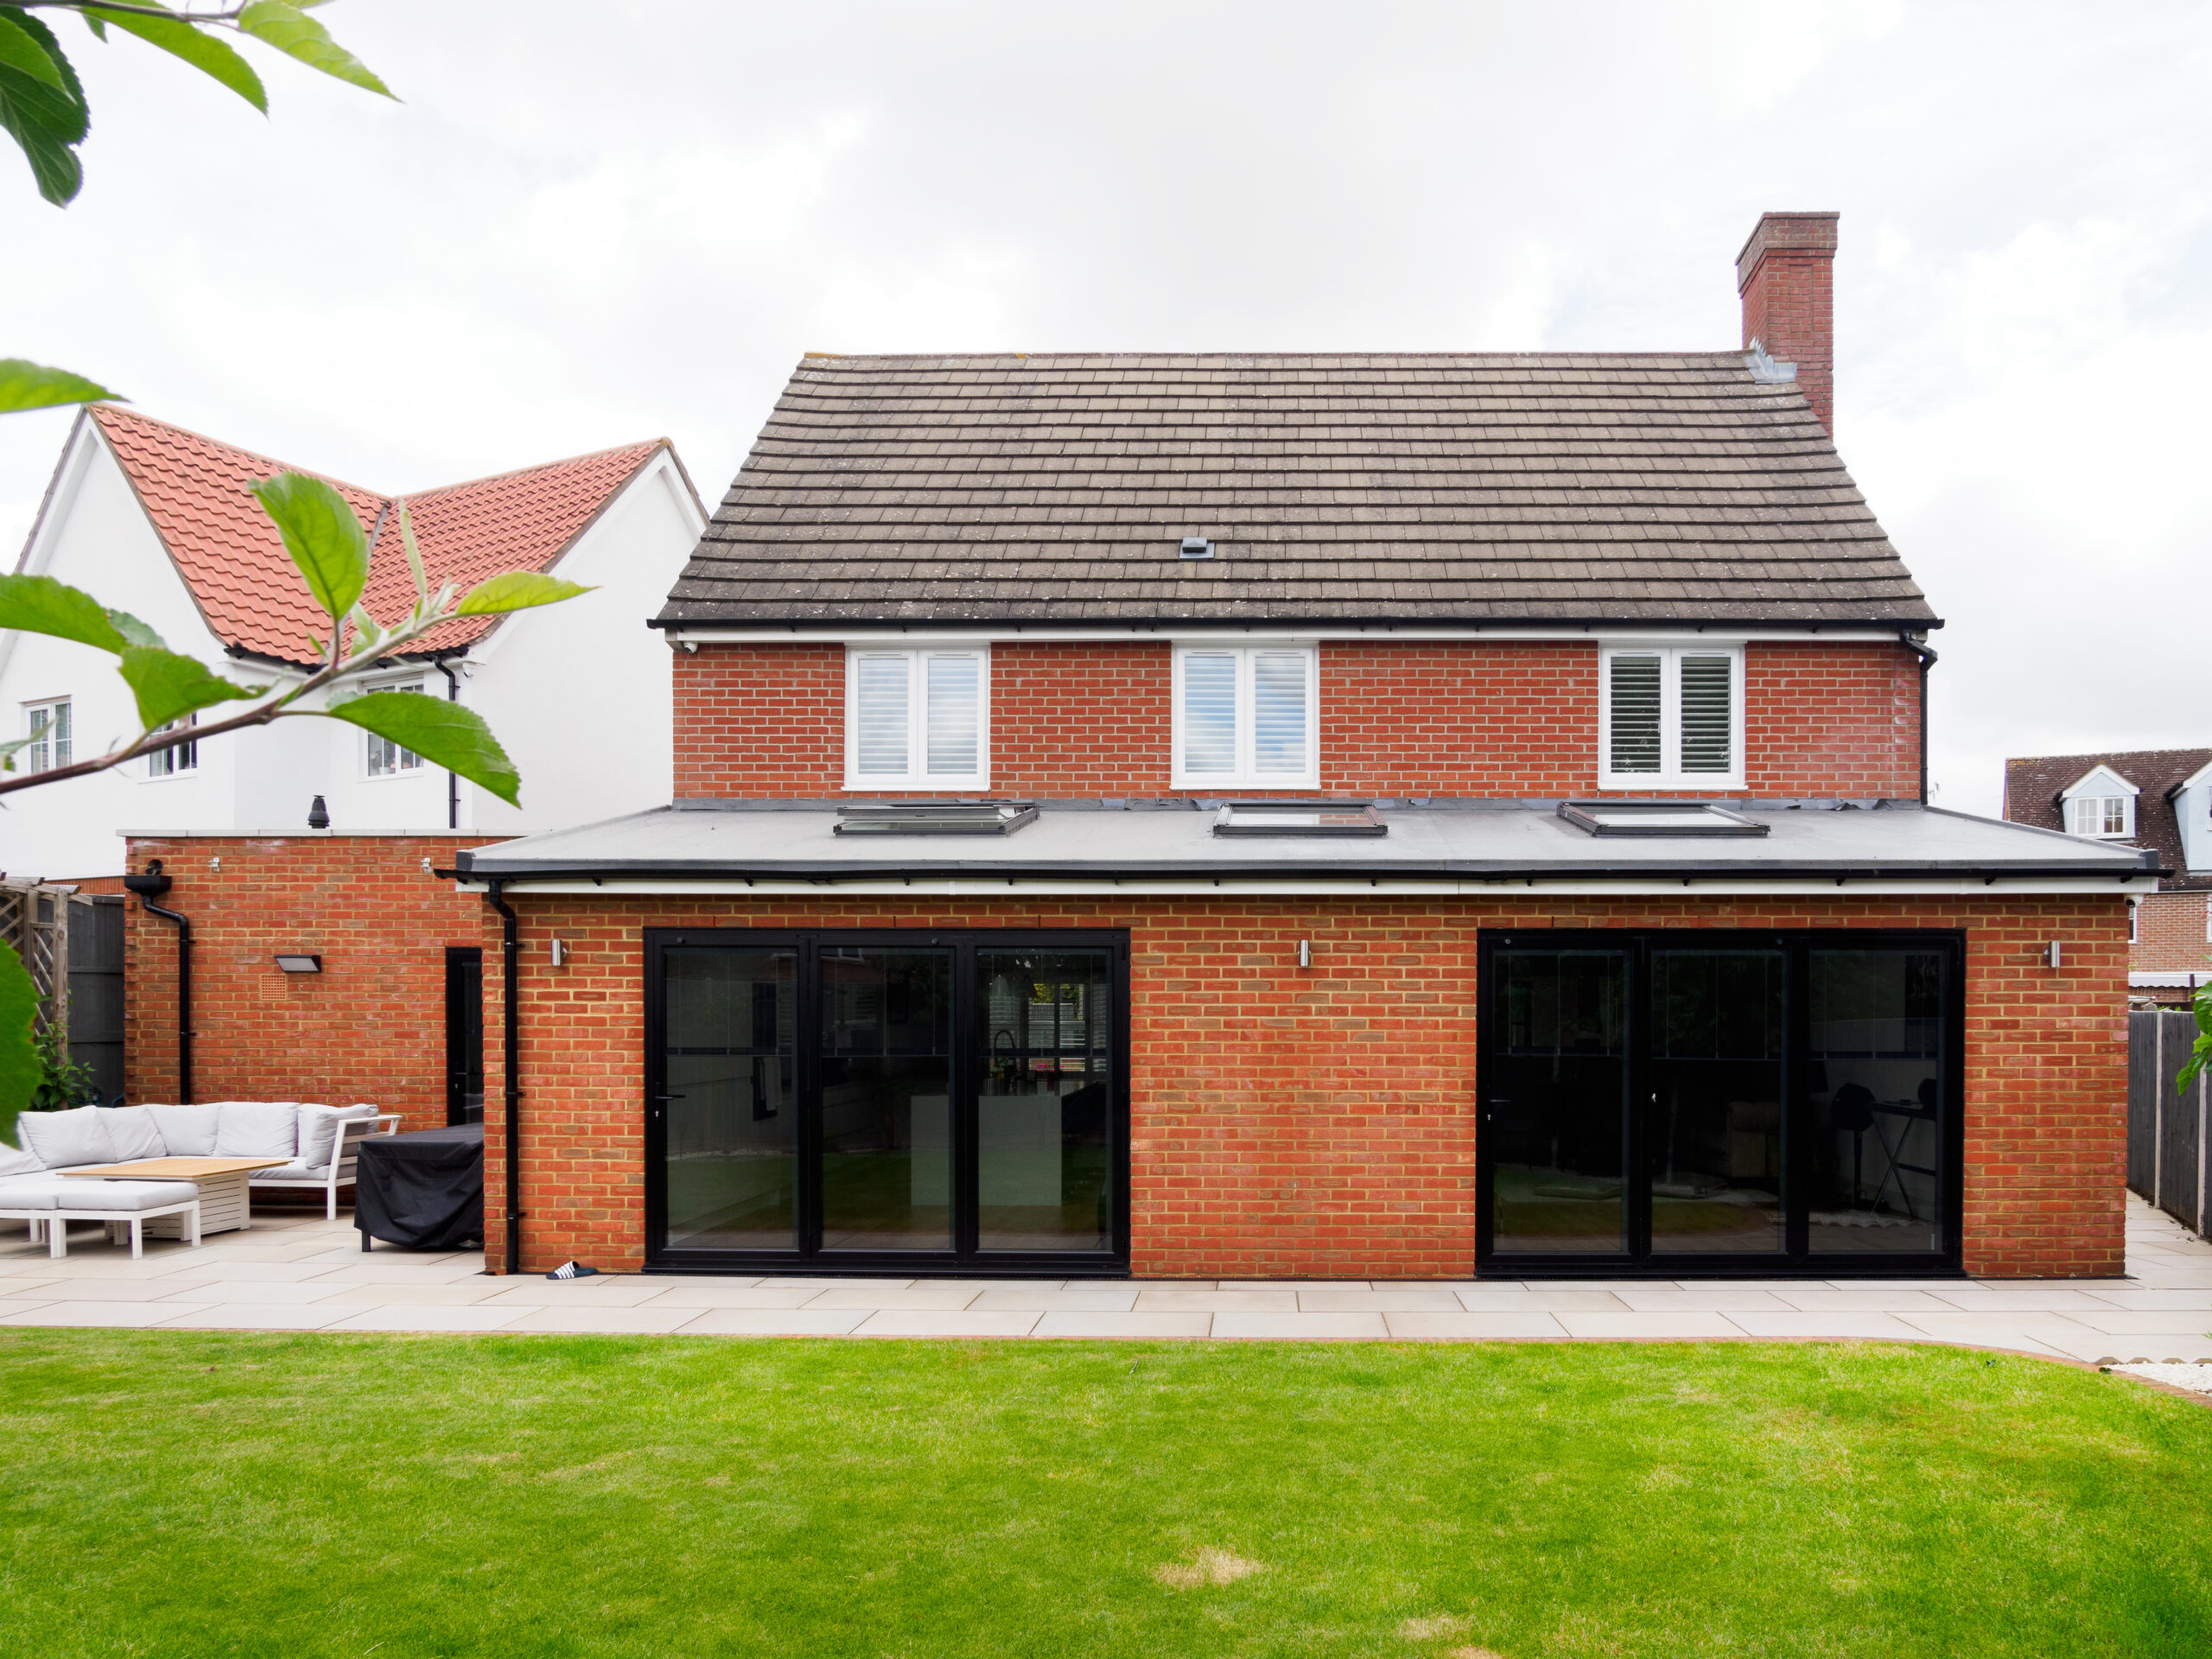
Structural Extensions: 3m rear extension expanding living, dining, and kitchen areas; property line side extension creating dedicated utility and plant space.
Plumbing Infrastructure: Complete new piping networks, boiler systems, ground floor underfloor heating, and upper floor radiators for efficient, modern heating distribution.
Electrical Infrastructure: Full rewiring with cabling, fuseboards, relocated meters, sockets, switches, and designer lighting fixtures meeting latest safety standards.
Low Voltage Systems: Wall-mounted network cabinet featuring Ubiquiti switching and Wi-Fi; intruder alarms, detection systems; ground floor speakers, TV, and surround-sound setups.
Fenestration Works: New external windows/doors, internal doors, bi-folding extension doors, and Velux rooflights for enhanced light and access.
Landscaping Renovation: Tiling, turf, planting, external lighting, and patio designs creating functional outdoor living spaces.
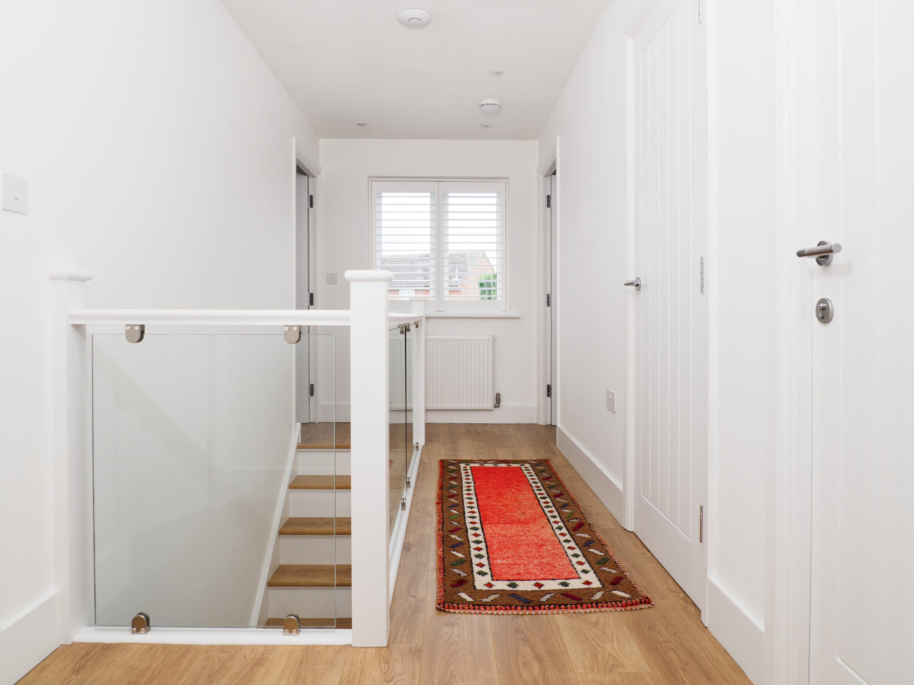
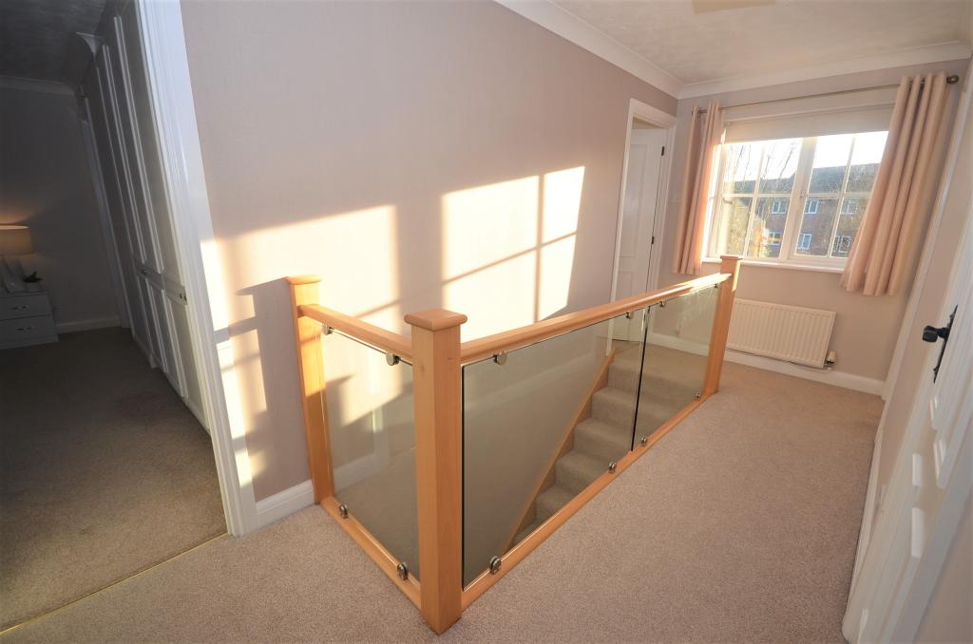
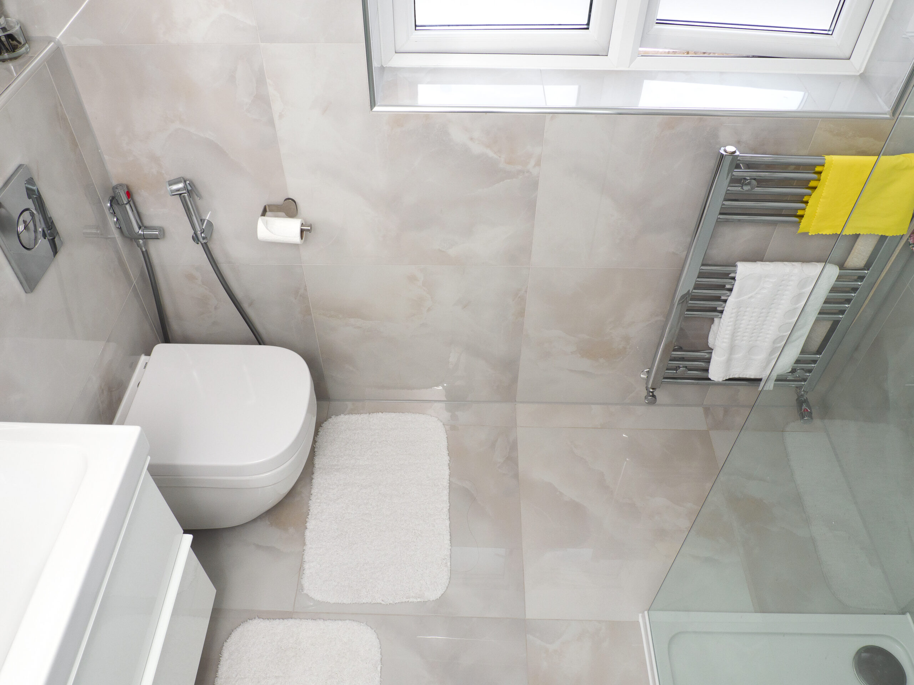
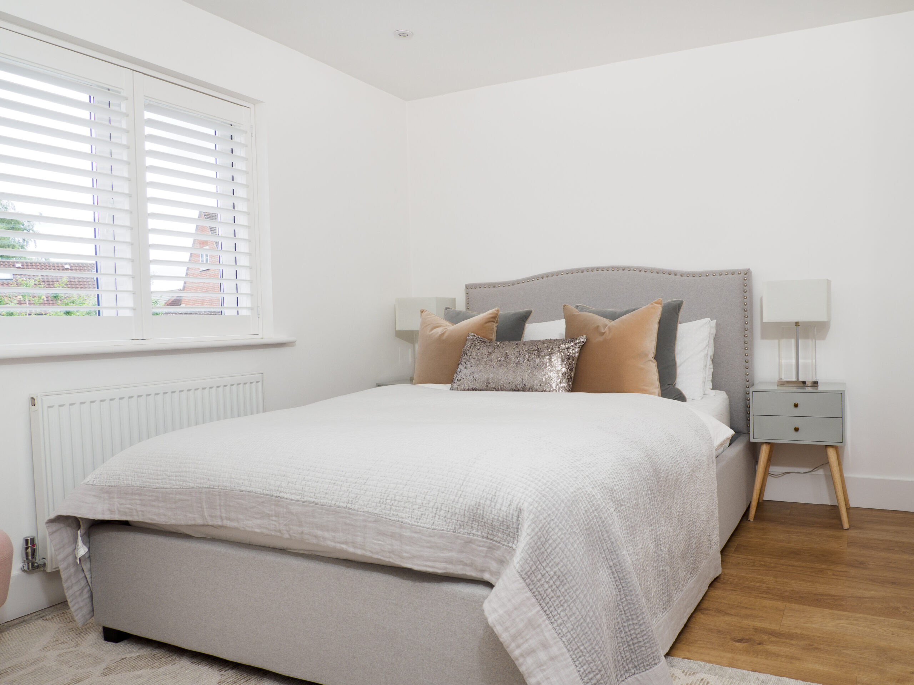
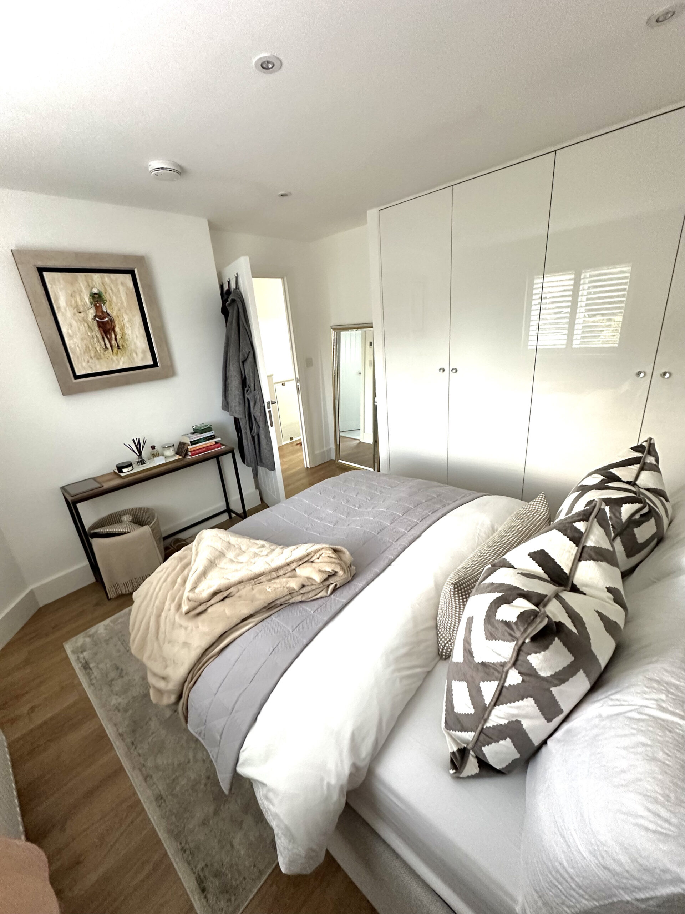
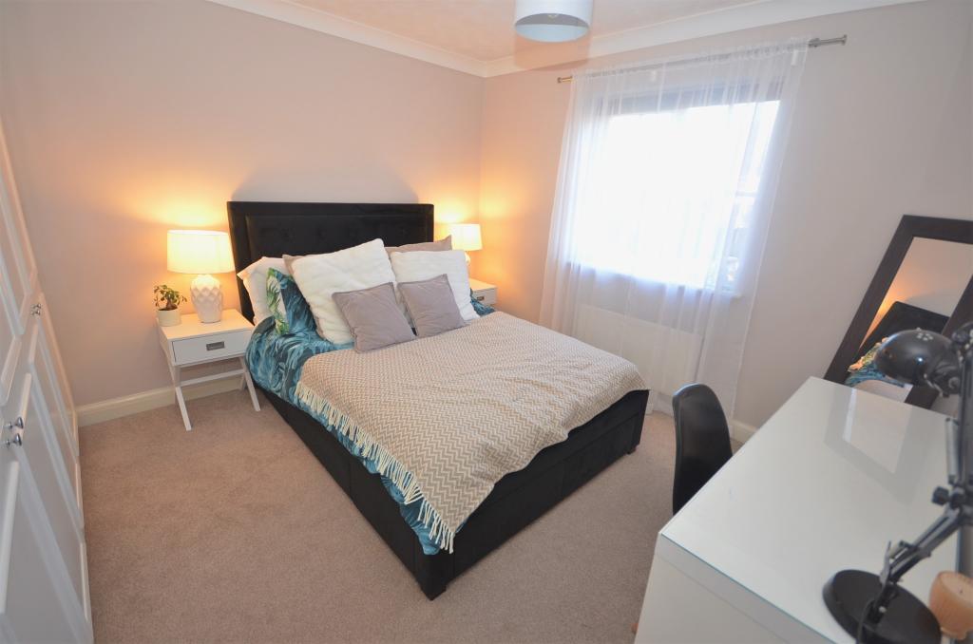
Internal Refurbishment: Full first-to-final fix including flooring, plastering/painting, glass staircase banisters, skirtings, kitchen/utility fit-outs, integrated wardrobes, tiling, and bathroom fixtures.
Imagery
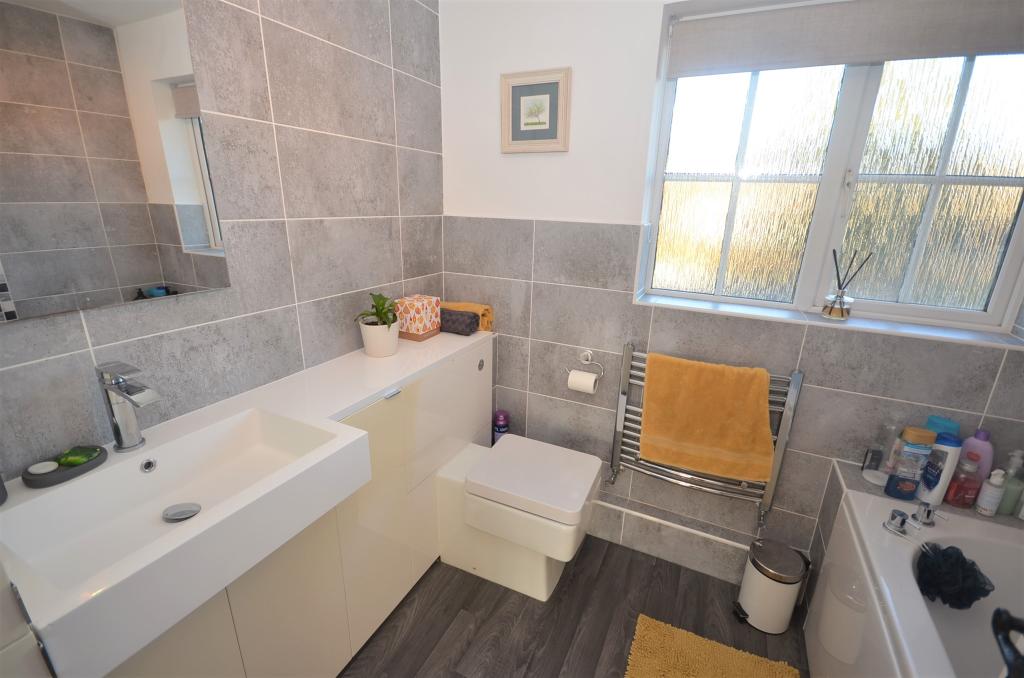
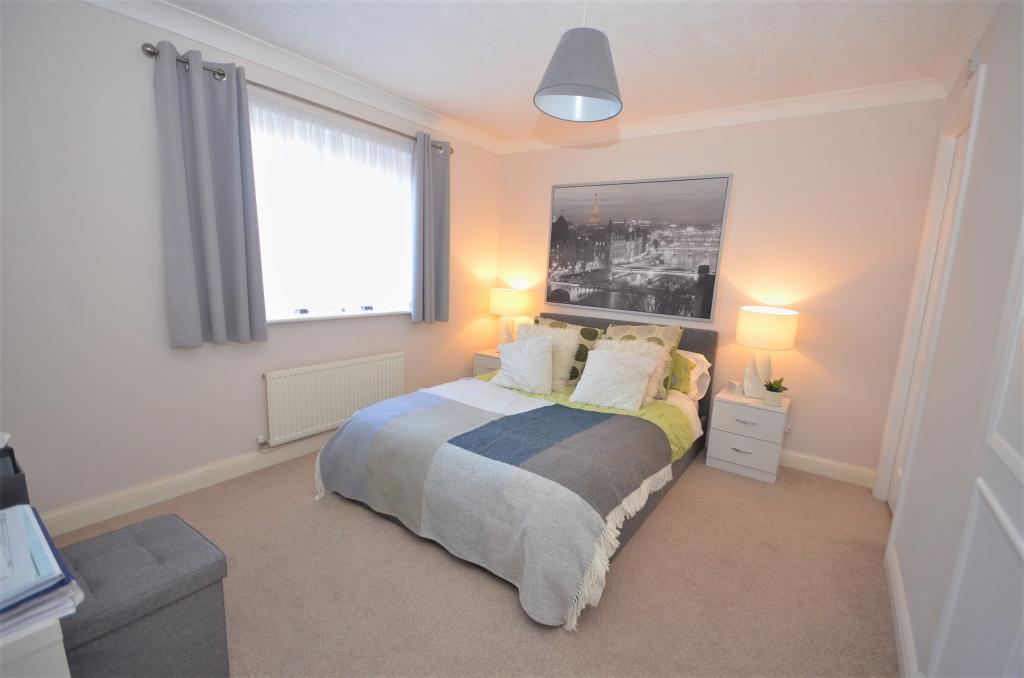
Project Gallery - Bocking, Braintree
Return to the Property portfolio or enquire about management and development services.